Location: Goa
Site Area: 15600sqm (3.85 Acres)
Project Type: Hospitality / Resort Development
Professional Work: Completed while working at Vastuvid Design Consultancy Pvt. Ltd.
Role: Associate Architect
Scope of Work: Conceptual Design Team, Planning, Working Drawings & 3D Visualization
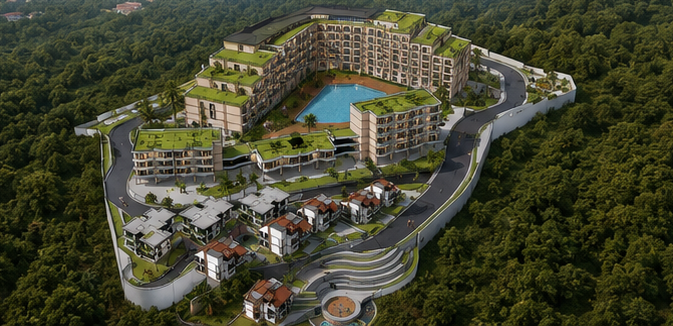
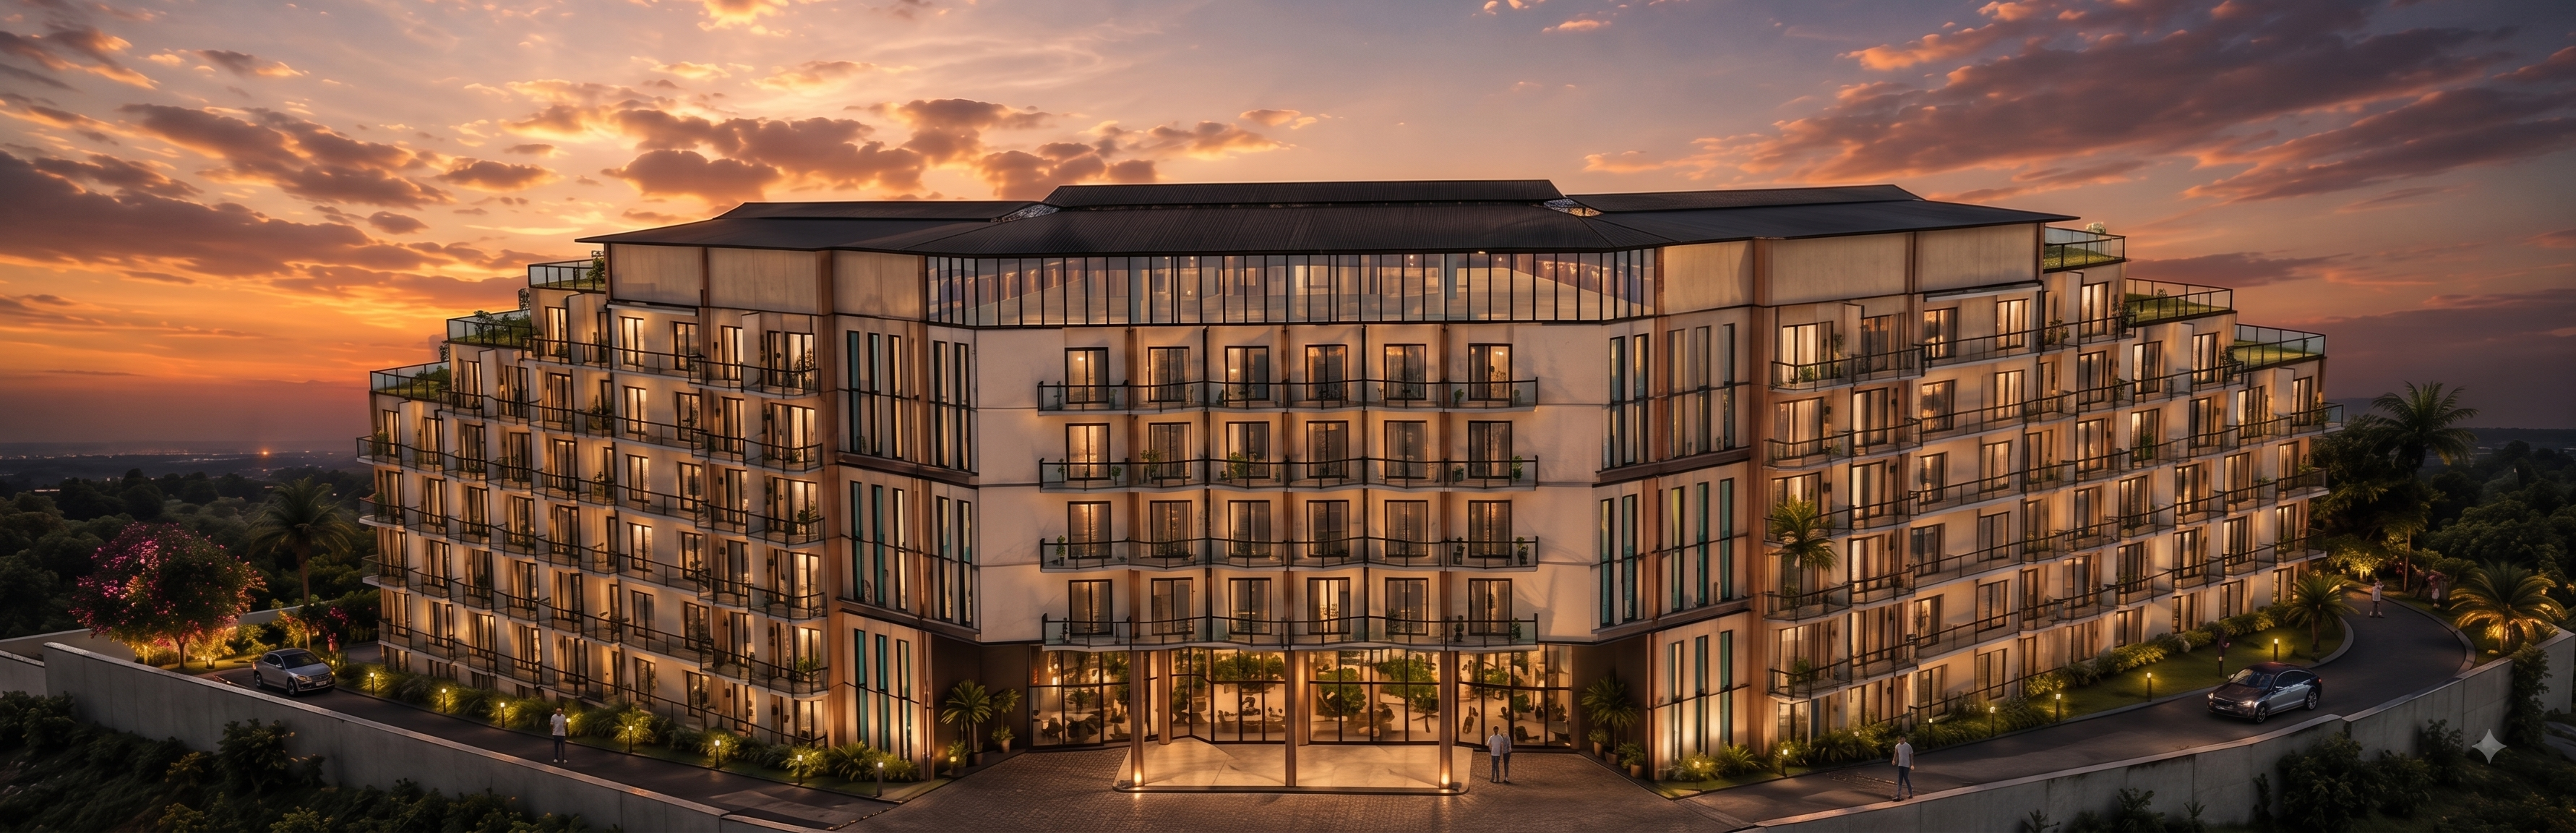
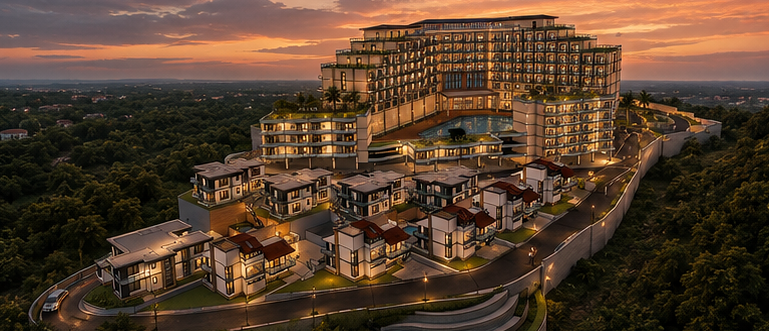
The Resort in Goa is a major hospitality project proposed on a very hilly site having an area of 3.85 acres. The project consists of 150 hotel rooms, studio apartments, presidential apartments, 12 villas each with its own pool in three categories, a banquet hall, a restaurant, roof top pool, surface pool, bar, OAT, a terrace garden, and other associated hospitality facilities.
My Role: During the execution of the project I had worked with the conceptual design team of the project for the preparation of the planning schemes, working drawings, and the 3D visualization views. This project gave me an opportunity to work on a complex hospitality layout comprising different types of accommodations, recreational facilities, public spaces, and contour based planning.
.png)
.png)